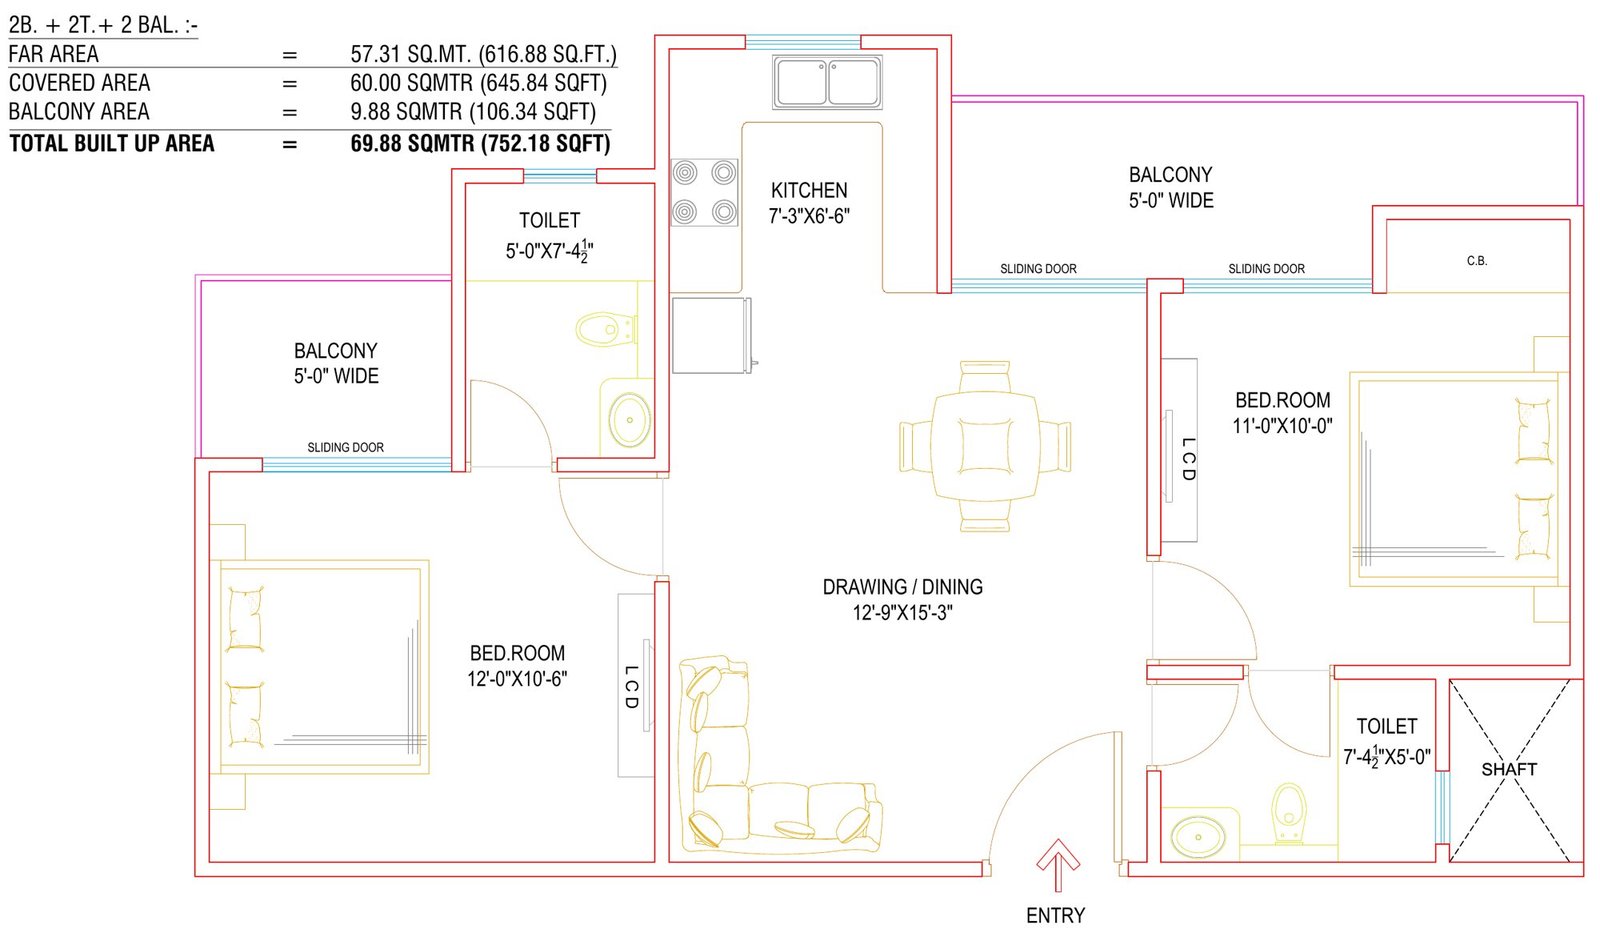
2 BHK + 2 Toilets
Two bedrooms, a combined drawing and dining room of 12'-9" × 15'-3", kitchen and two balconies.
See full plan
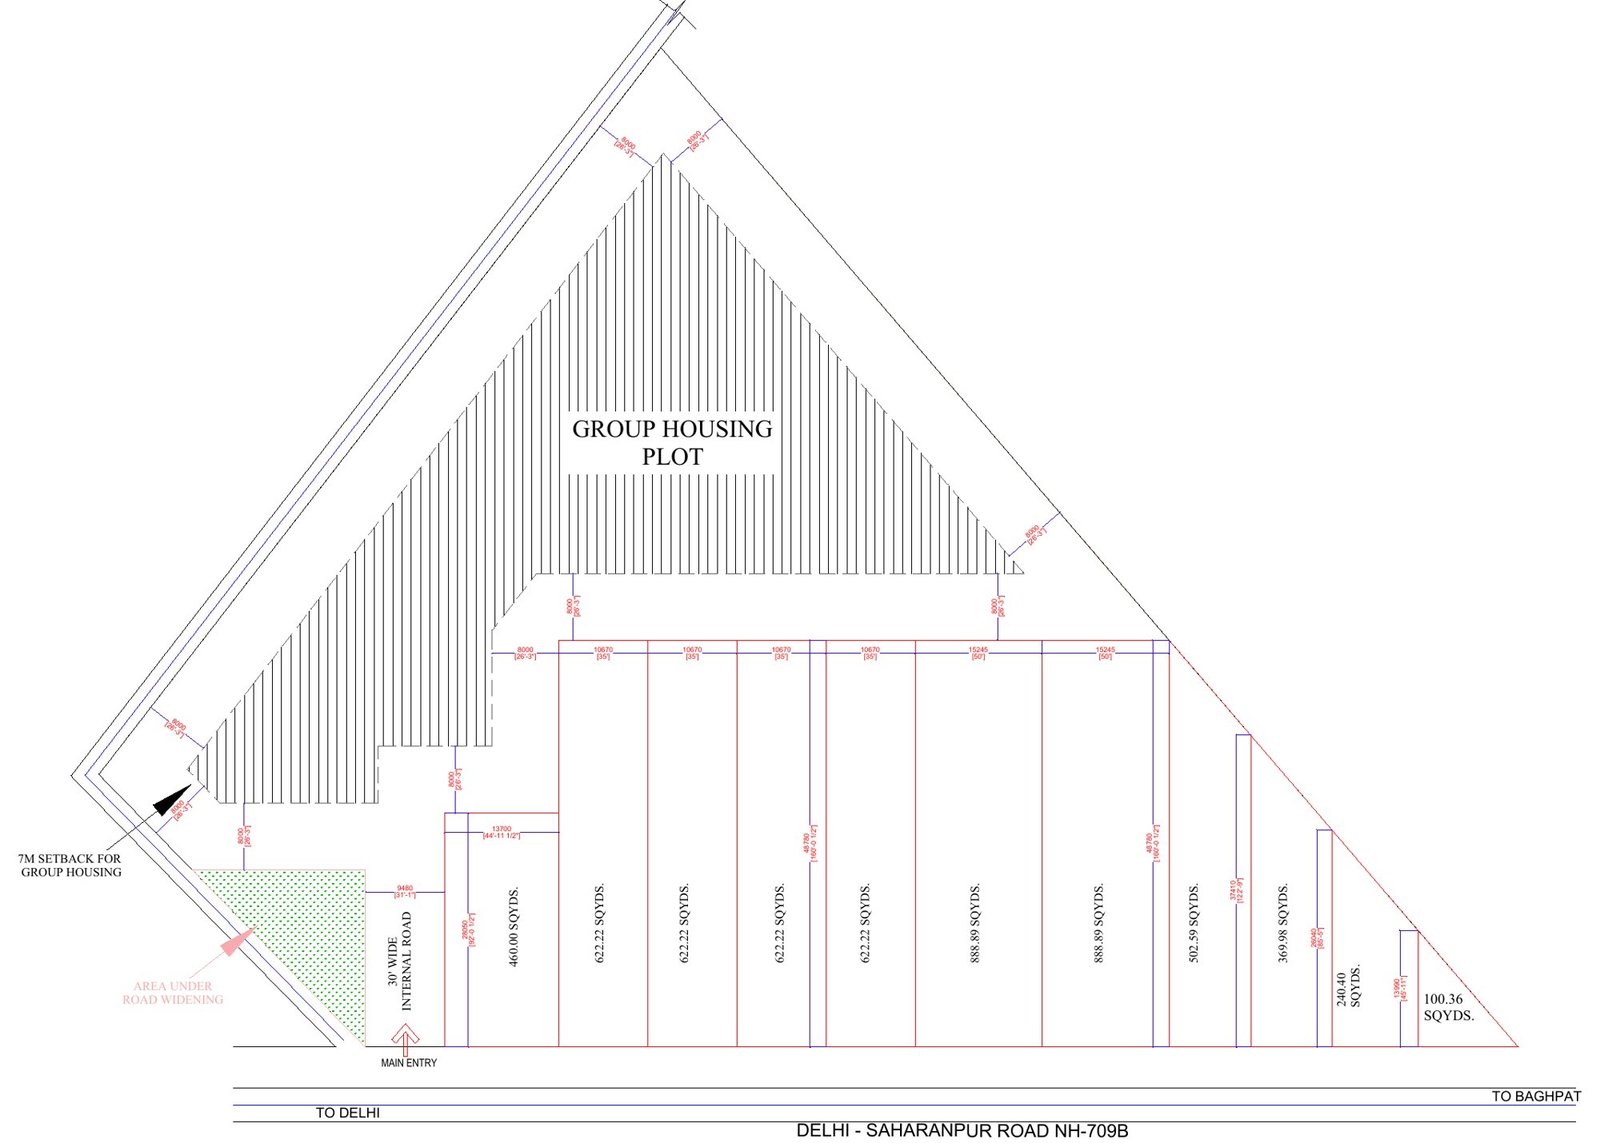
2 & 3 BHK apartments on Delhi–Saharanpur Road NH-709B, near River Park, Baghpat — wide drive ways, landscaped greens and a clubhouse, planned as one community by Nova Group.
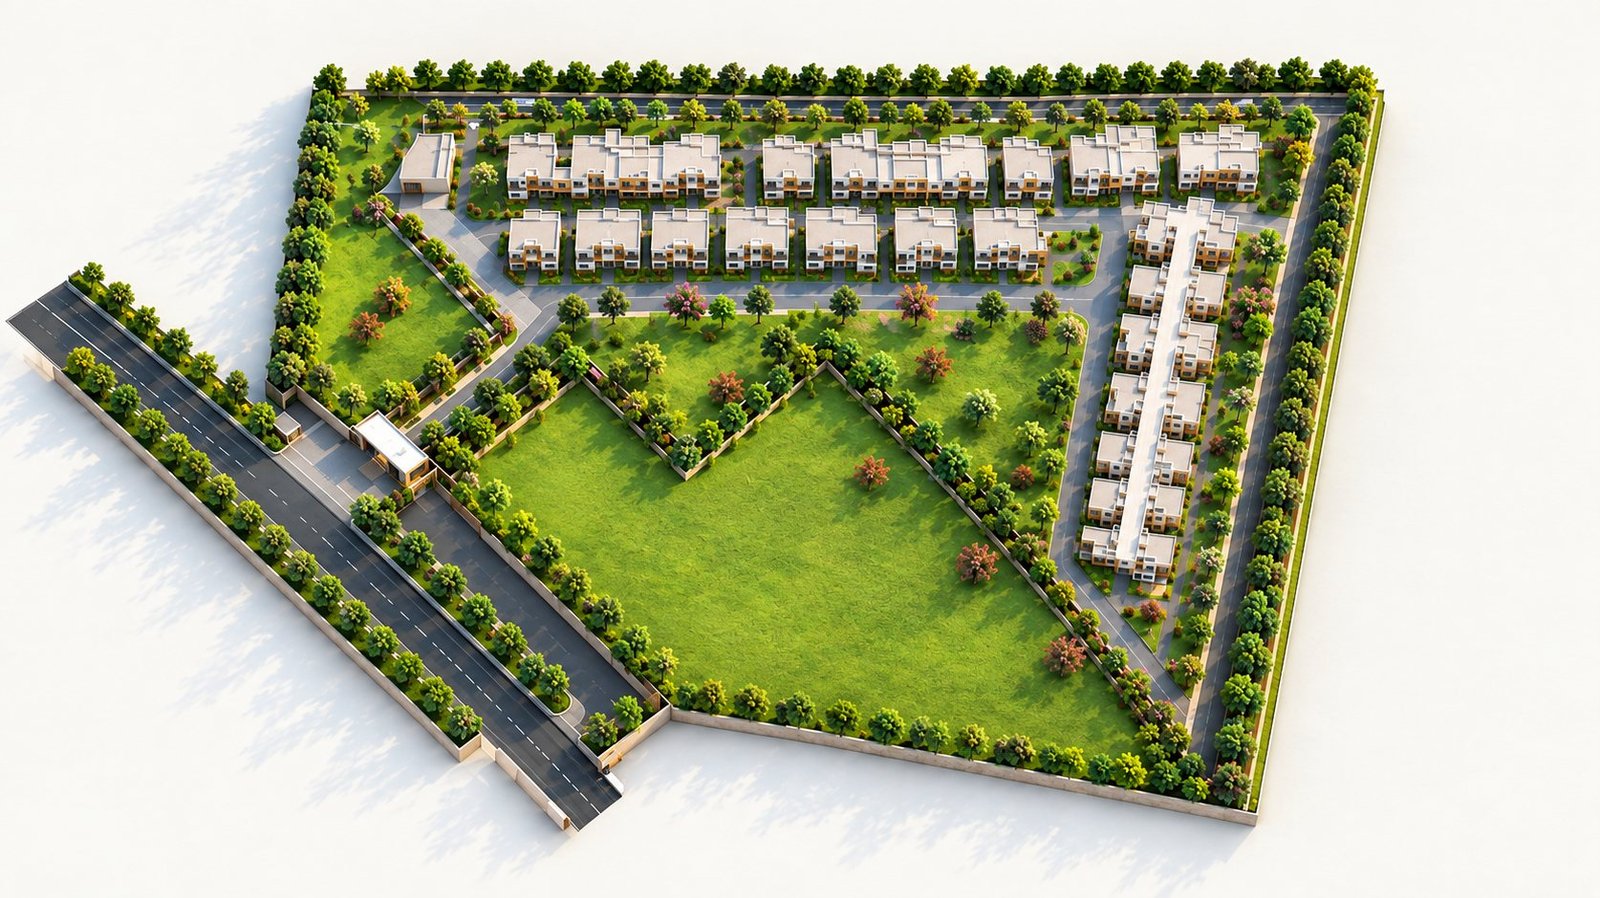
Homes are arranged around a landscaped green core, with a 30 ft wide internal road from the main entry and 7 m wide drive ways on every side. Move your mouse over the plan to tilt it.
Every home has balconies, a separate drawing and dining space, and attached toilets. 3 BHK homes are corner units with three balconies.
Two bedrooms, a combined drawing and dining room of 12'-9" × 15'-3", kitchen and two balconies.
See full plan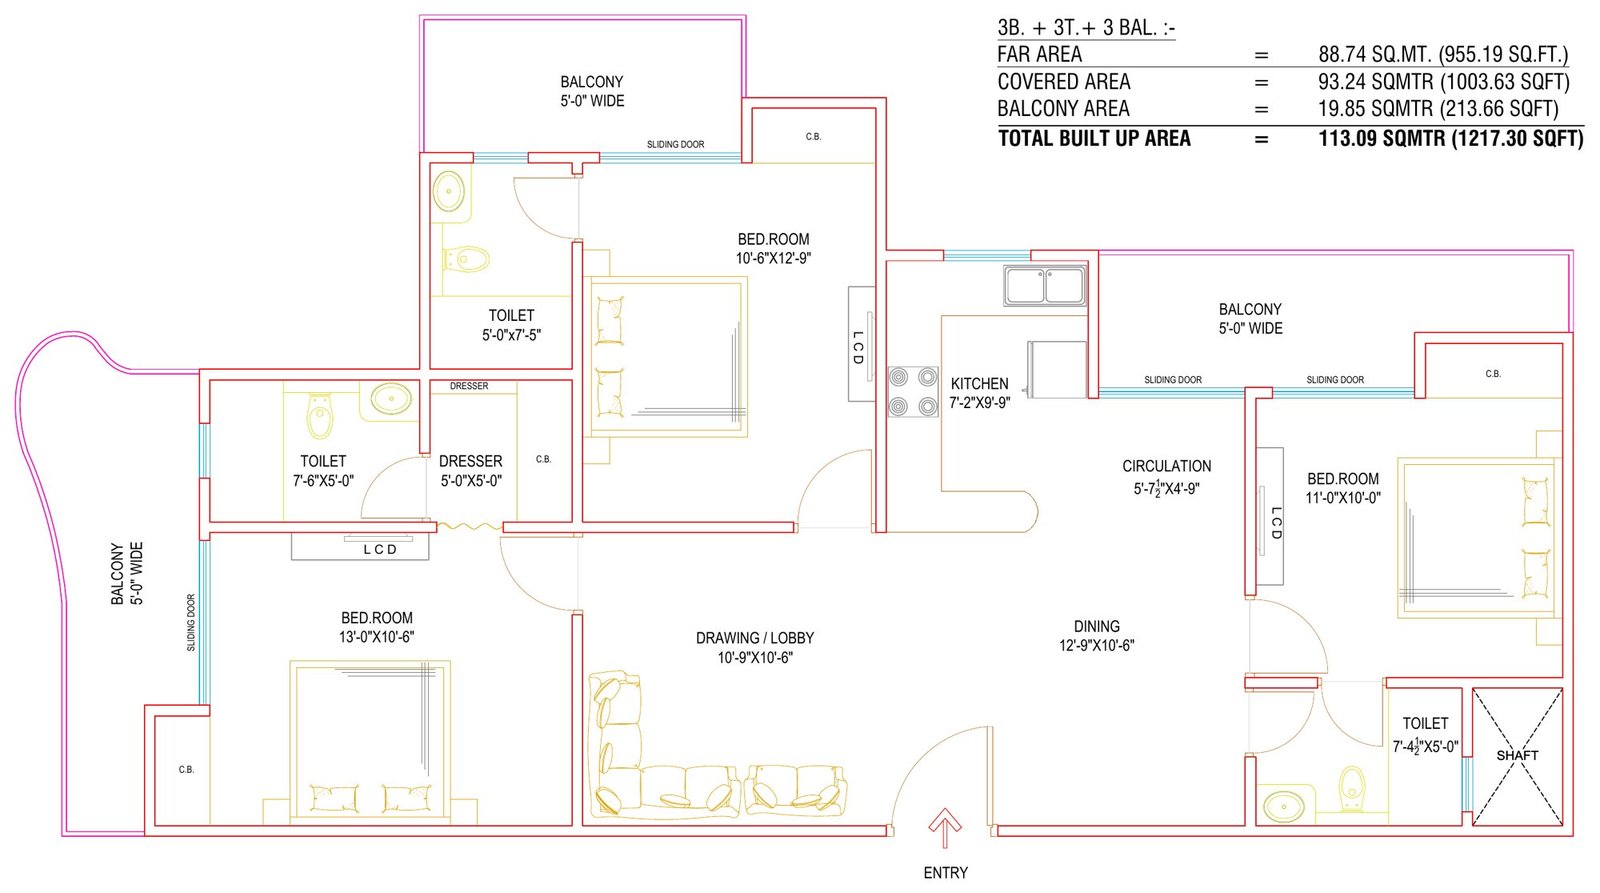
Three bedrooms with a dresser, separate drawing/lobby and dining, kitchen and three balconies.
See full planBasic Sale Price, with a construction linked plan and a 40:30:30 special payment plan to choose from.
A trusted and fast-growing real estate developer in North India, building quality-driven projects in prime growth corridors.
Projects near expressways and growth corridors, chosen for connectivity and future appreciation.
Clear titles, legal compliance, fast registry and documentation, and honest dealings.
Wide roads, green belts, parks and modern, fully planned infrastructure in every project.
Industrial and residential projects built to hold their value and deliver strong returns.
Share your details and our team will call you with plans, availability and the best payment plan.
Enquire now