Click any drawing to view it full screen. All drawings are conceptual (dated 13.02.2026).

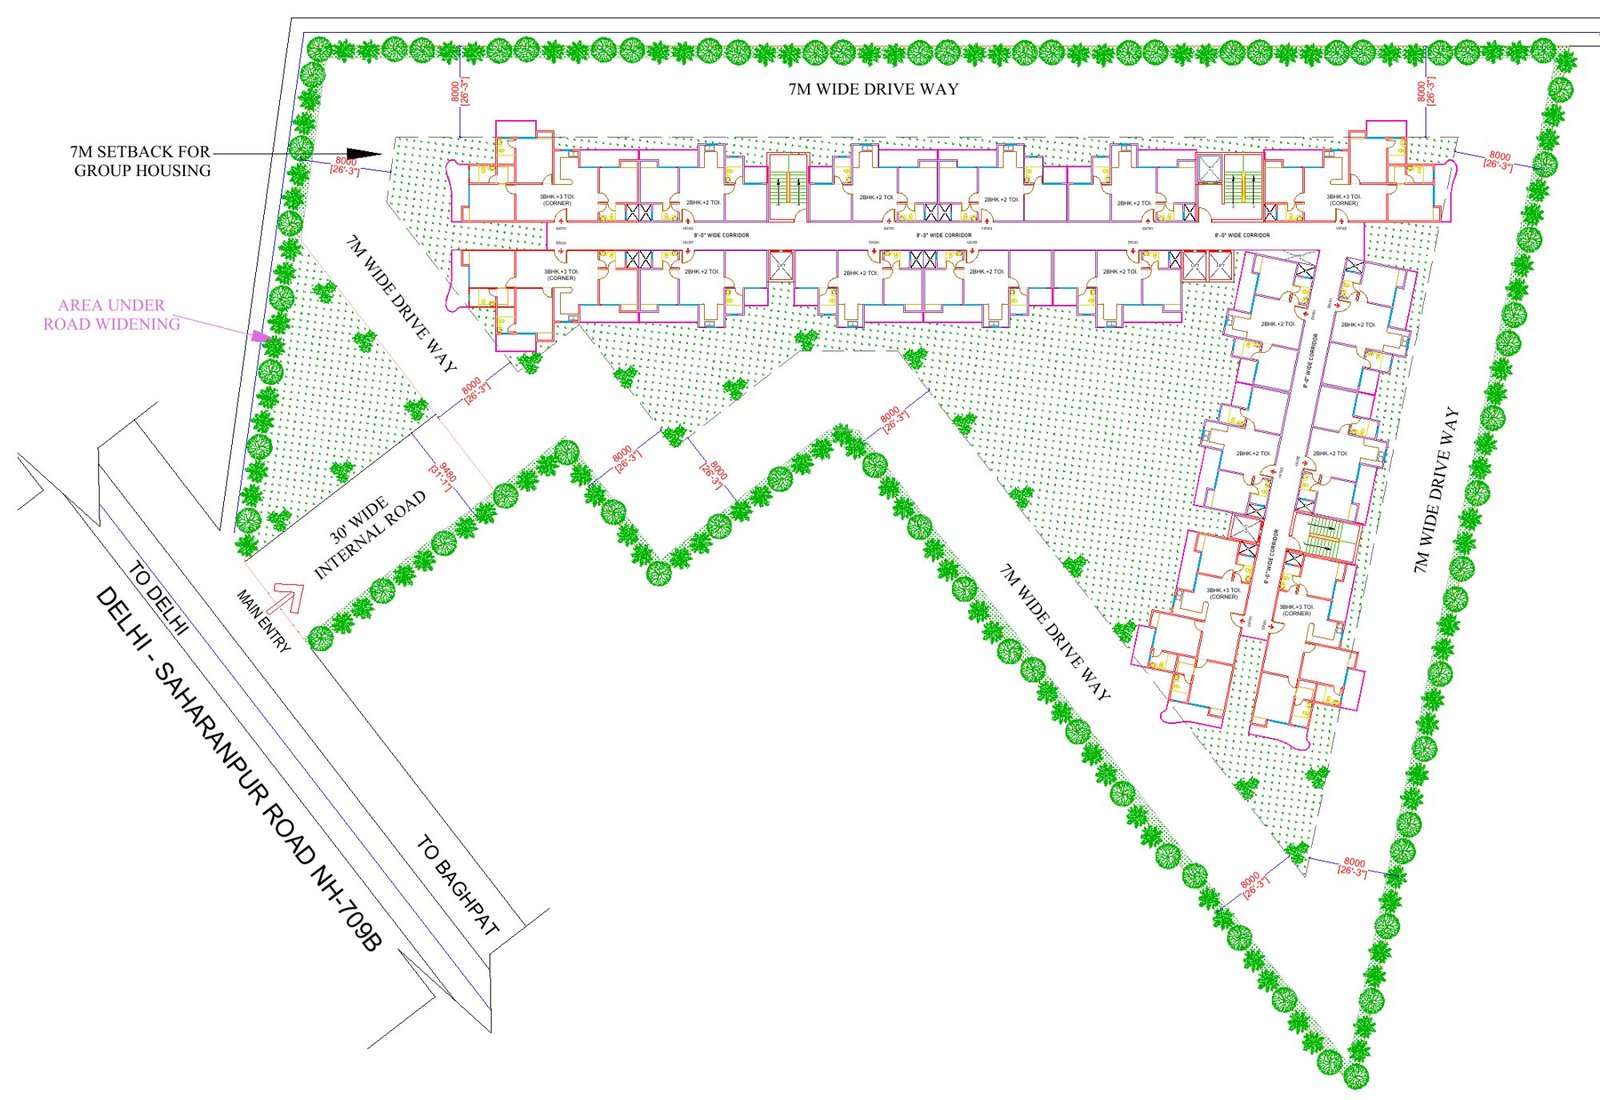
Homes along the north and east edges, with a landscaped green core, a 30 ft wide internal road from the main entry on NH-709B and 7 m wide drive ways around the plot.
| Plot area | 5,043 sq.m. |
|---|---|
| Floors | 9 |
| Homes per floor | 17 (12 × 2 BHK + 5 × 3 BHK) |
| Total homes | 153 |
| FAR achieved | 12,497.67 sq.m. |
| Corridors | 8 ft wide |
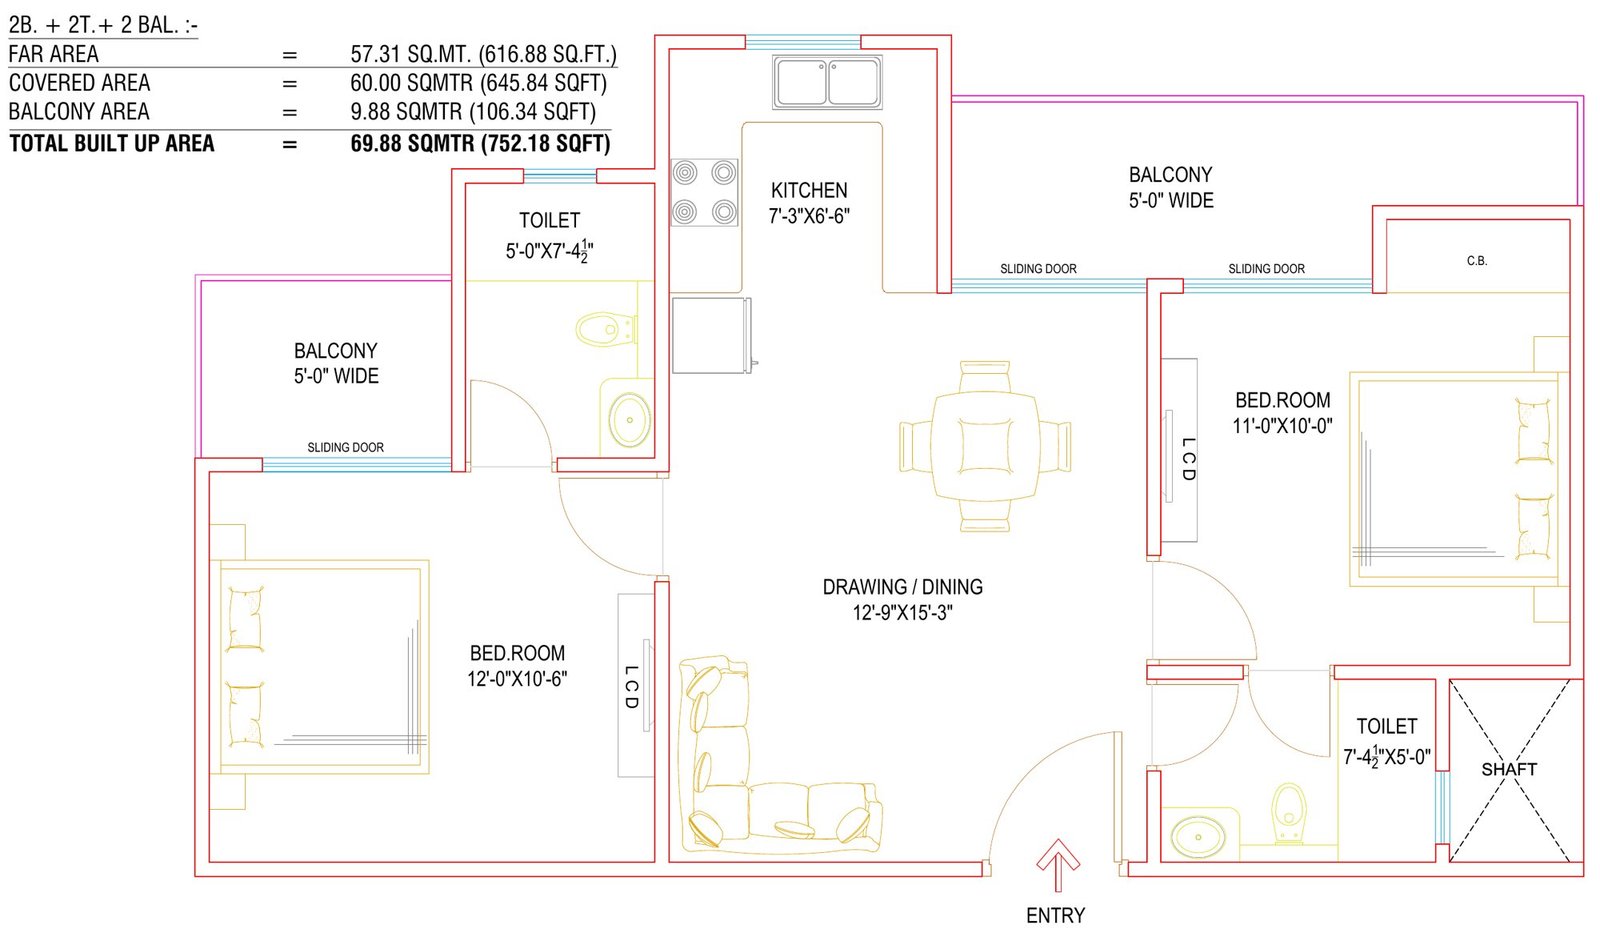
Super area 1,150 sq.ft. as per price list.
| FAR area | 57.31 sq.m. (616.88 sq.ft.) |
|---|---|
| Covered area | 60.00 sq.m. (645.84 sq.ft.) |
| Balcony area | 9.88 sq.m. (106.34 sq.ft.) |
| Total built-up area | 69.88 sq.m. (752.18 sq.ft.) |

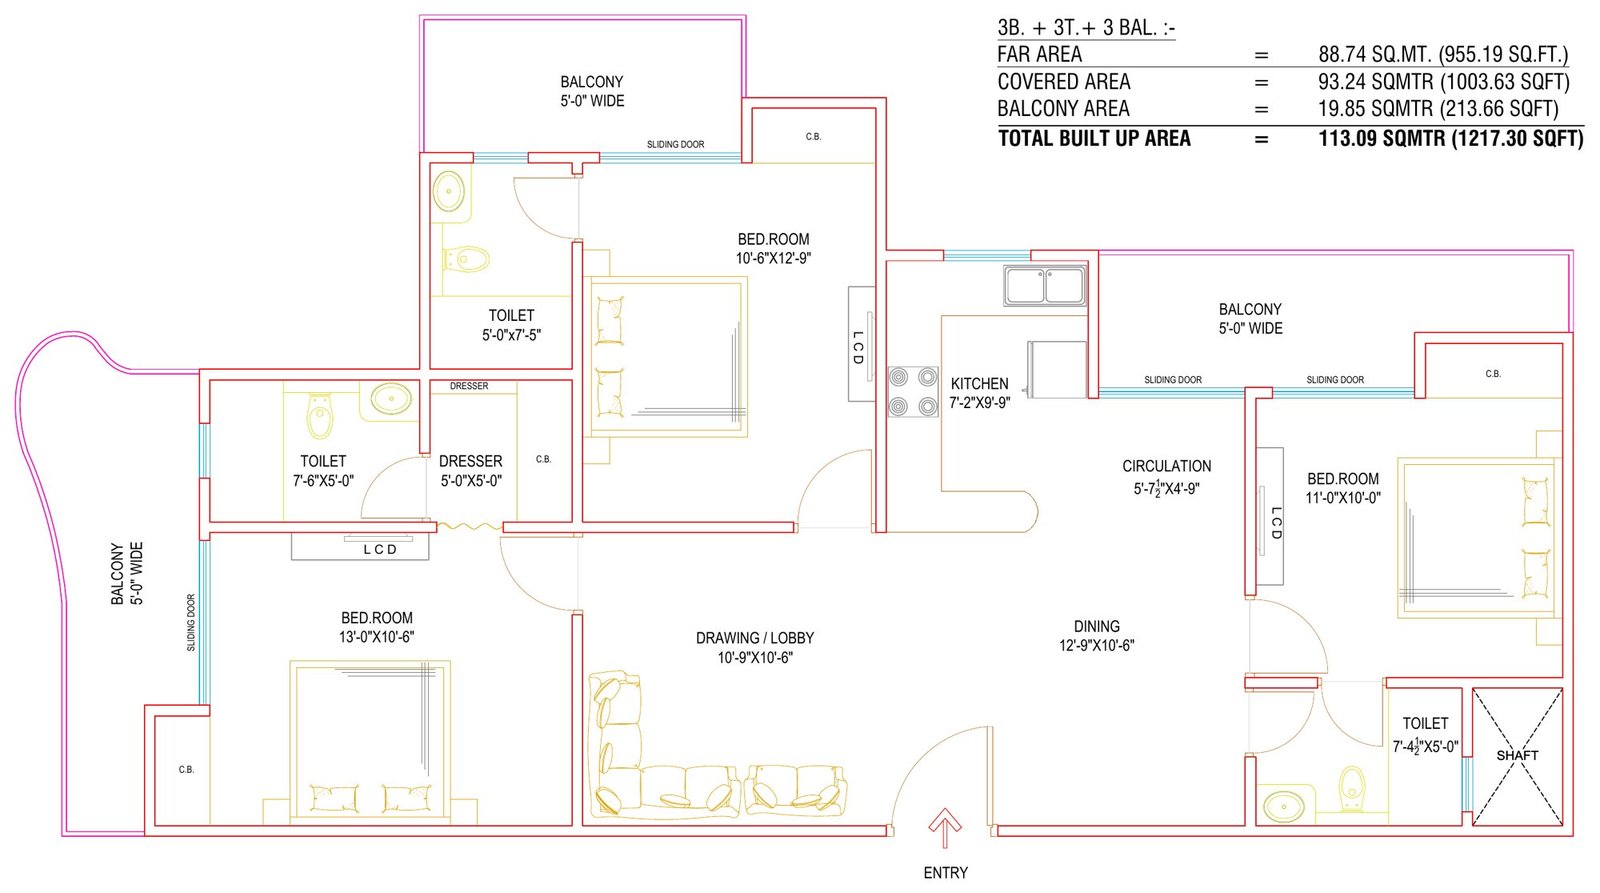
Super area 1,600 sq.ft. as per price list.
| FAR area | 88.74 sq.m. (955.19 sq.ft.) |
|---|---|
| Covered area | 93.24 sq.m. (1,003.63 sq.ft.) |
| Balcony area | 19.85 sq.m. (213.66 sq.ft.) |
| Total built-up area | 113.09 sq.m. (1,217.30 sq.ft.) |

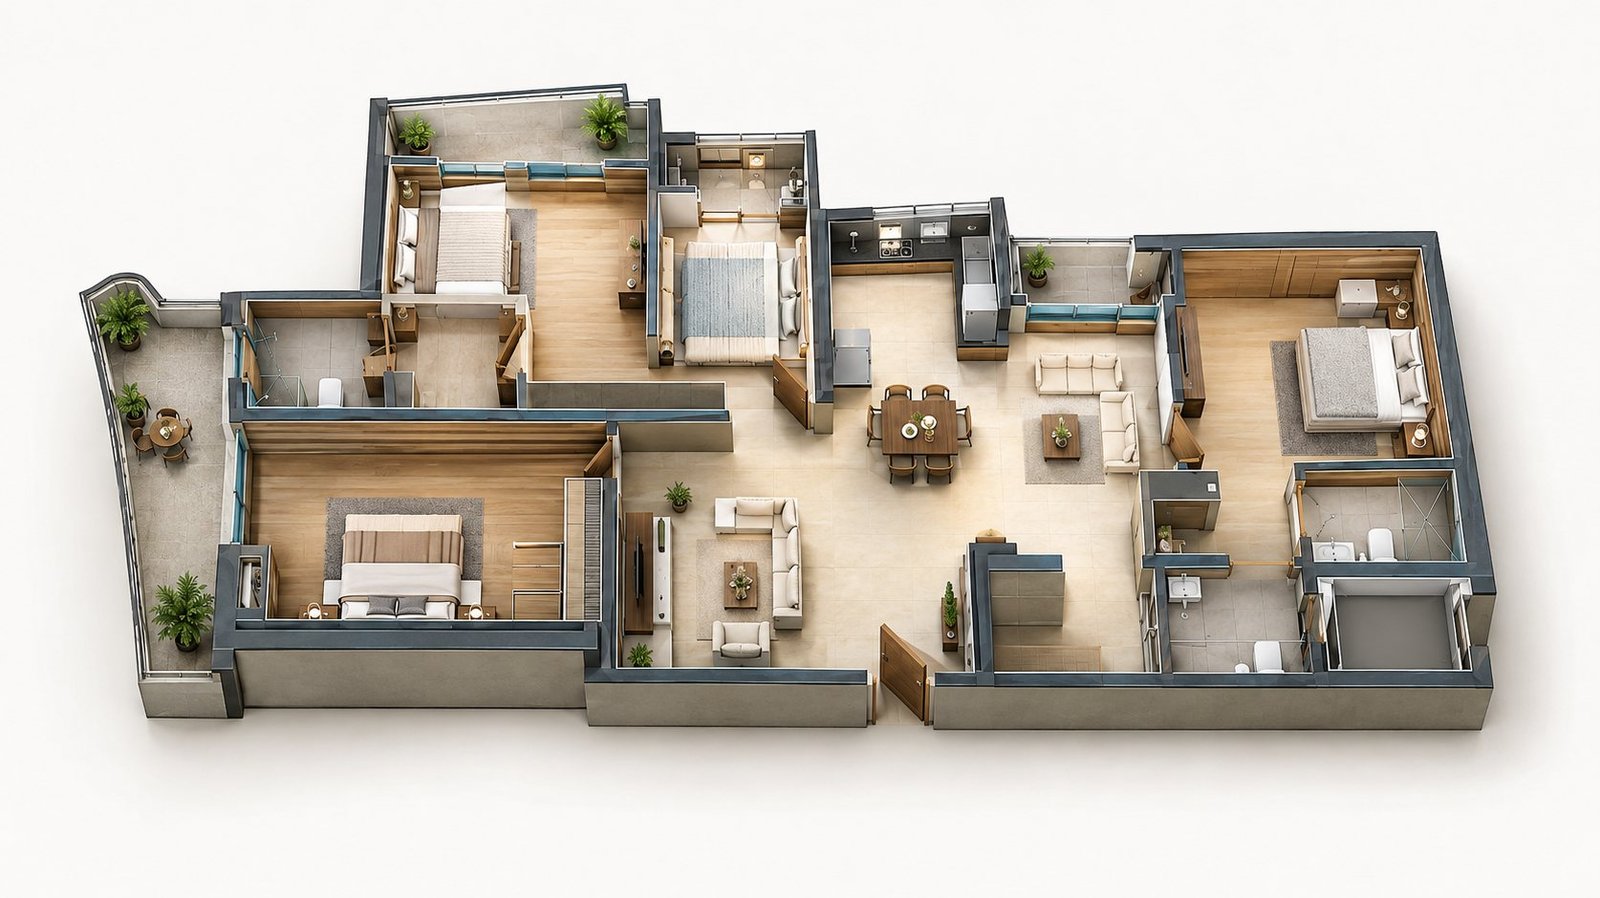
An illustrative 3D view of the 3 BHK corner layout. Furniture and finishes are indicative only.
One parking per home plus 10% visitor parking, across stilt/podium and basement levels.
| 1 parking per dwelling unit | 153 |
|---|---|
| 10% visitor parking | 15.3 |
| Total required | 168 |
| Stilt / podium | 79 |
|---|---|
| Basement | 69 |
| Mechanical parking in basement | 21 |
| Total provided | 168 |

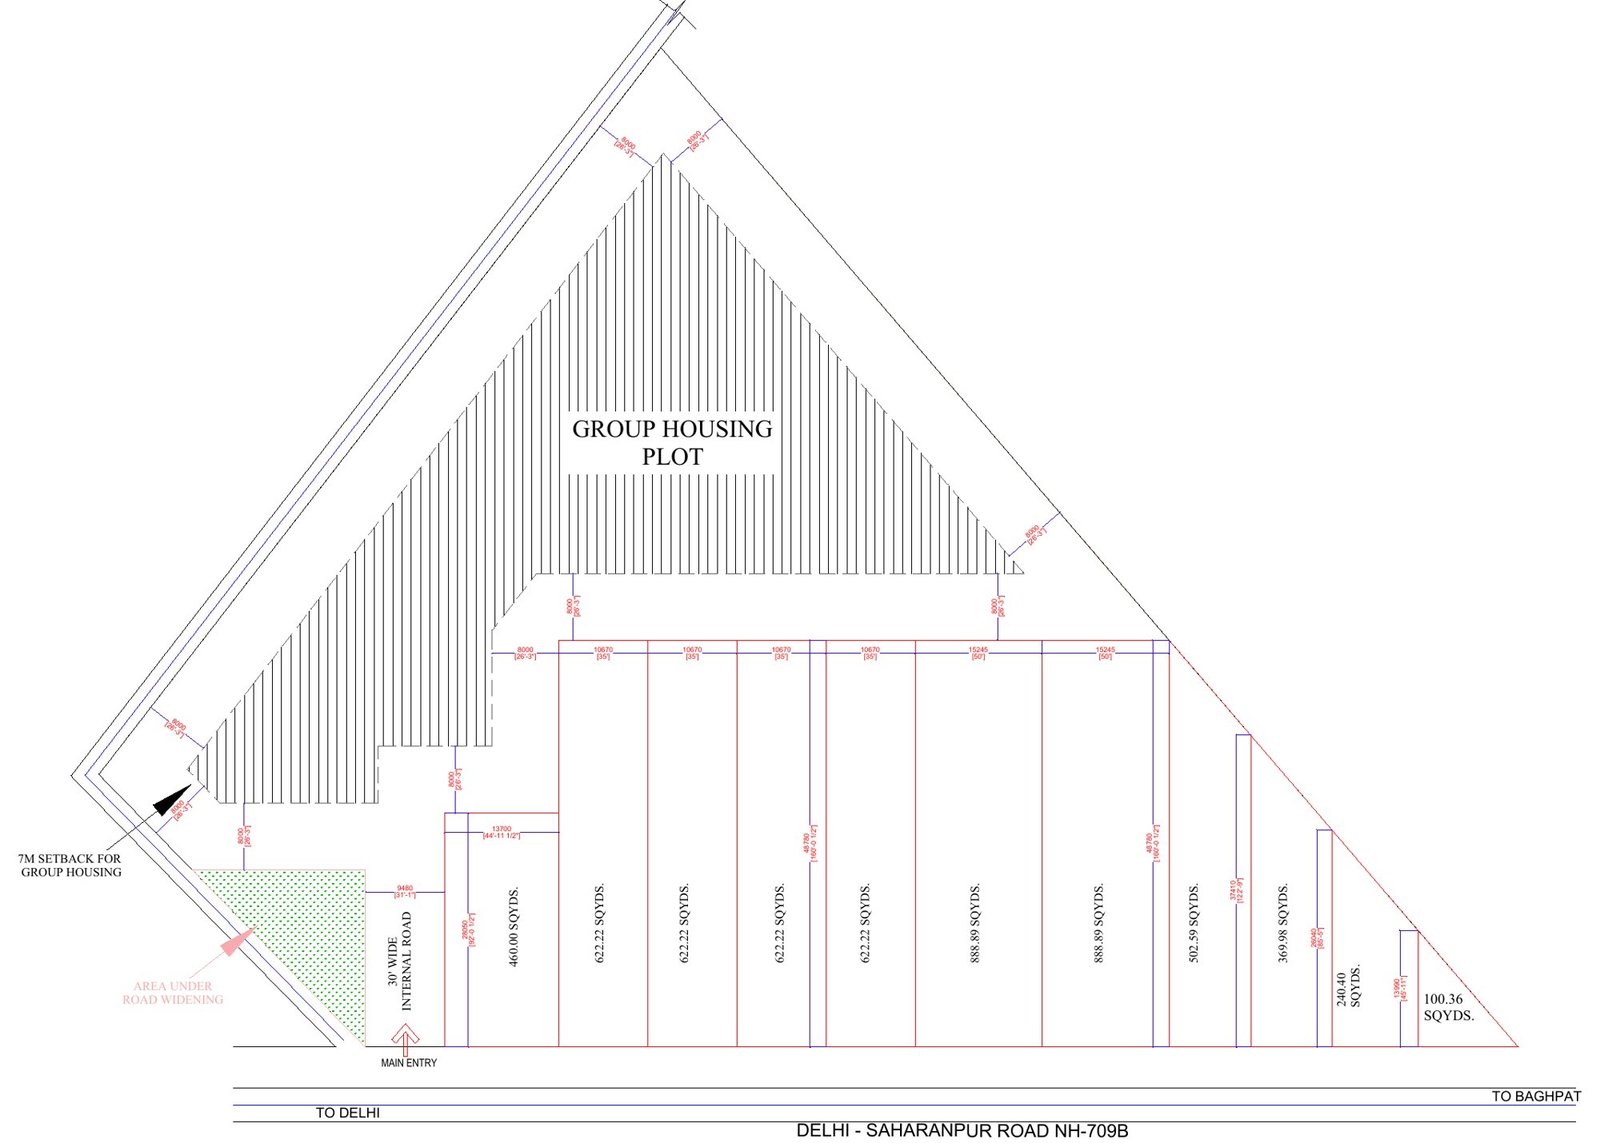
The group housing plot sits behind the commercial frontage on the Delhi–Saharanpur Road (NH-709B), with the main entry and a 30 ft wide internal road. Part of the frontage is under road widening.
Drawings are conceptual, not to scale, and subject to change and statutory approvals.
Tell us what you're looking for and we'll share availability and the best payment plan.
Enquire now